Permit drawings
The permit set, drawn from the deck you priced.
Five 11 × 17 sheets in the layout plan reviewers expect — plot plan, footing layout, framing layout, details and general notes — drawn from the same design your takeoff and proposal already price. Every member sized from the AWC DCA 6-2015 tables, with the table cited on the sheet.
What a drafting service charges for, drawn from the design.
Contractors commonly pay a drafting service several hundred dollars per deck for a permit package — then wait in the revision queue every time the design moves. In DeckPro the permit set is not a separate drafting job: it is the same engine run that sized the framing and priced the takeoff, printed in the drafter’s register. Change the design and every sheet follows.
The sheets
Five sheets, in the reviewer’s layout.
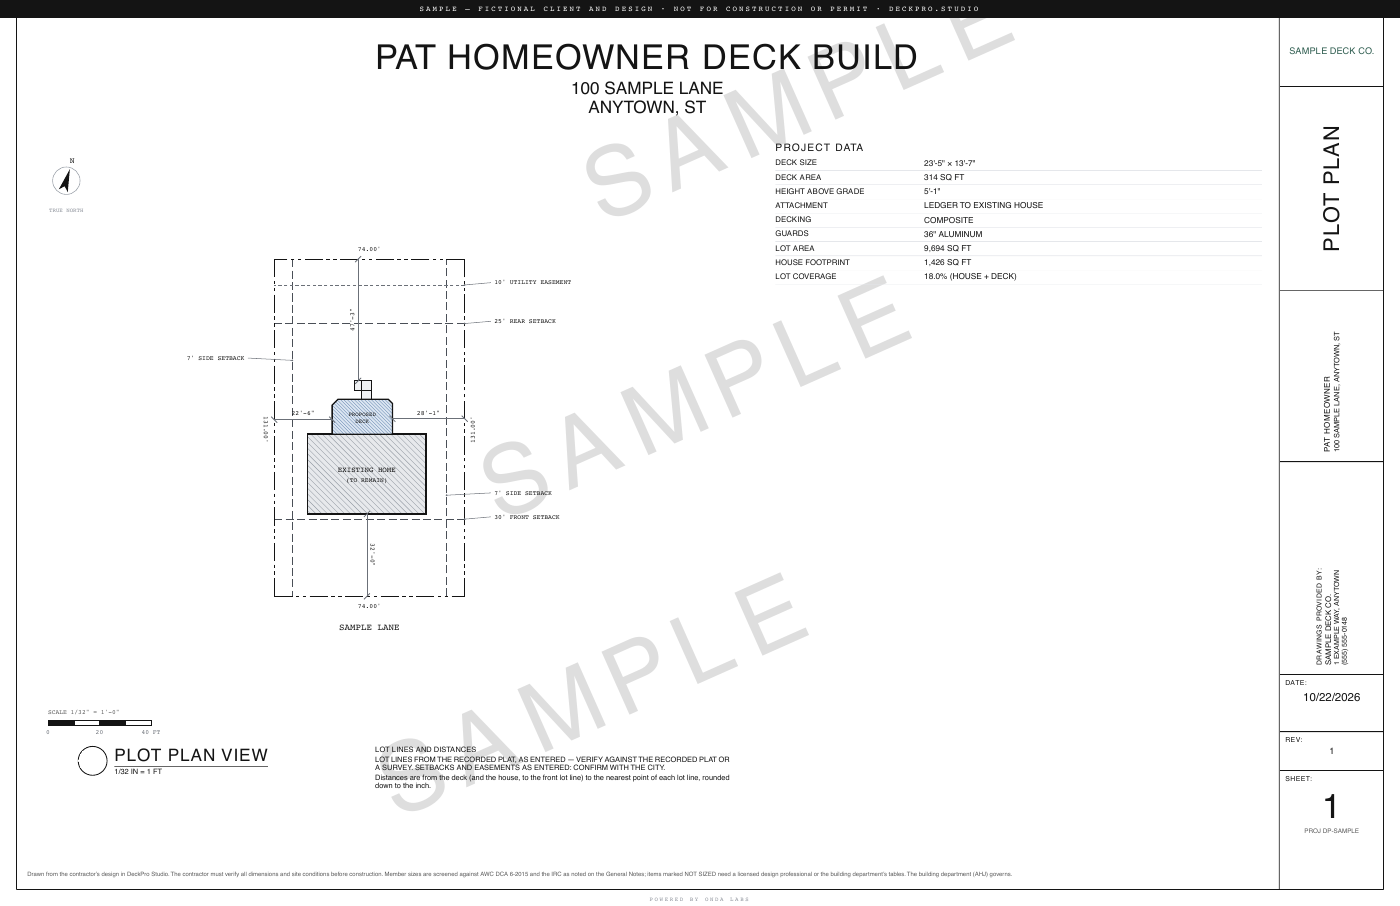
- 1 · Plot plan
- The lot, setbacks, easement and house, the deck dimensioned to the lot lines, and the aerial locator with its pin
- 2 · Footing layout
- Every pier, the deck area it carries, and the bearing check behind each pad's size
- 3 · Framing layout
- Joists, beam, posts and ledger, with the framing notes
- 4 · Detail views
- Section, ledger, post and footing details
- 5 · General notes
- Design loads, code basis and materials
The construction set — a letter-size blueprint set with a part-numbered materials schedule for the crew — exports beside it, from the same design.
The site plan
Lot lines you can defend, an aerial you don’t fetch.
IRC R106.2 asks the permit application for a site plan with distances from the lot lines, and lot lines legally come from the recorded plat or a survey. So that is where DeckPro’s come from: enter the plat’s courses or the lot’s rectangle, or upload the city’s plot plan and trace it — the sheet states the source, dimensions the deck and the house to each lot line, flags a deck standing in a setback or an easement, and never invents a line it wasn’t given. Locate the address and the plot plan adds an aerial locator from public-domain USDA NAIP imagery, pinned and credited, the way a drafting service sets one beside the lot.
Questions
Deck permit drawings, answered.
What is in DeckPro's deck permit set?
Five 11 × 17 sheets in the layout plan reviewers expect, each with a title strip: a plot plan (the lot, setbacks, easements, the house, the deck dimensioned to the lot lines, and an aerial locator), a footing layout (every pier, the deck area it carries, and the bearing check behind each pad size), a framing layout in drafter callouts, detail views (ledger, post and footing section, built-up beam, ledger fastening), and general notes carrying the design loads and code basis.
Where do the lot lines and the aerial image come from?
Lot lines come from what you enter — the plat’s courses, a simple frontage-by-depth rectangle, or your city’s plot plan uploaded and traced — and the sheet says which, because lot lines legally come from the recorded plat or a survey. The aerial locator is public-domain USDA NAIP imagery fetched when you locate the project address. Until a site is entered, the plot plan says so in plain words instead of inventing lot lines.
Do I still need a drafting service or an engineer?
For a deck inside the prescriptive method, the set is the same package a drafting service draws: every member is sized from the AWC DCA 6-2015 tables with the table cited on the sheet. Anything the prescriptive method does not cover prints NOT SIZED rather than a guess, and some designs and some jurisdictions require a licensed design professional — your building department governs either way.
What happens when the design changes?
The permit set is drawn from the same engine run as the takeoff and the proposal, so a design change redraws every sheet the next time you export — there is no redraw fee and no waiting on a drafter’s revision queue, and the documents can never describe two different decks.
Which cities have jurisdiction presets?
Jurisdiction presets started in the Kansas City metro — Lenexa, Olathe and Overland Park in Kansas, and Kansas City, Missouri — each printing the city’s adopted code edition (the 2018 IRC in all four today), frost depth, ground snow and wind criteria on the General Notes. Every other city still gets the full set with the national prescriptive register and an “as adopted and amended” line naming your city, and the sheets always say to verify current amendments with the building department.
How much do deck permit drawings cost with DeckPro?
The permit set is included on every DeckPro Studio plan, alongside the construction set, the branded proposal and the priced takeoff — against the several hundred dollars per deck a drafting service commonly charges for the drawings alone. Plans are at deckpro.studio/pricing.
The sheets are a prescriptive code screen, not stamped engineering: member sizes are screened against AWC DCA 6-2015 and the IRC, anything outside the method prints NOT SIZED, and your building department (the AHJ) governs the built deck.
Win the job in the driveway.
Design, price, and close — in one studio. Start with the free designer; the 7-day pilot is there when you want the takeoff and the proposal.
no card · homeowner designer always free