Sample documents
Every document, from one deck design.
Design a deck once and DeckPro draws the rest: the proposal your client signs, the permit set you submit, the construction set your crew builds from, and the bill of materials you order from. Here are all four for one sample deck — every page.
A deliberately unusual deck, so nobody builds from it.
The sample is 23'-5" along the house and 13'-7" out, 5'-1" above grade, with its front corners cut at two different sizes (2'-3" and 1'-7") and an L-turn stair — 314 sq ft no house happens to fit. The client, the address, the lot and the company are made up, and every page is stamped SAMPLE: not for construction, not for permit. Your documents carry your logo, your prices and your client’s lot.
For your client
The proposal they sign.
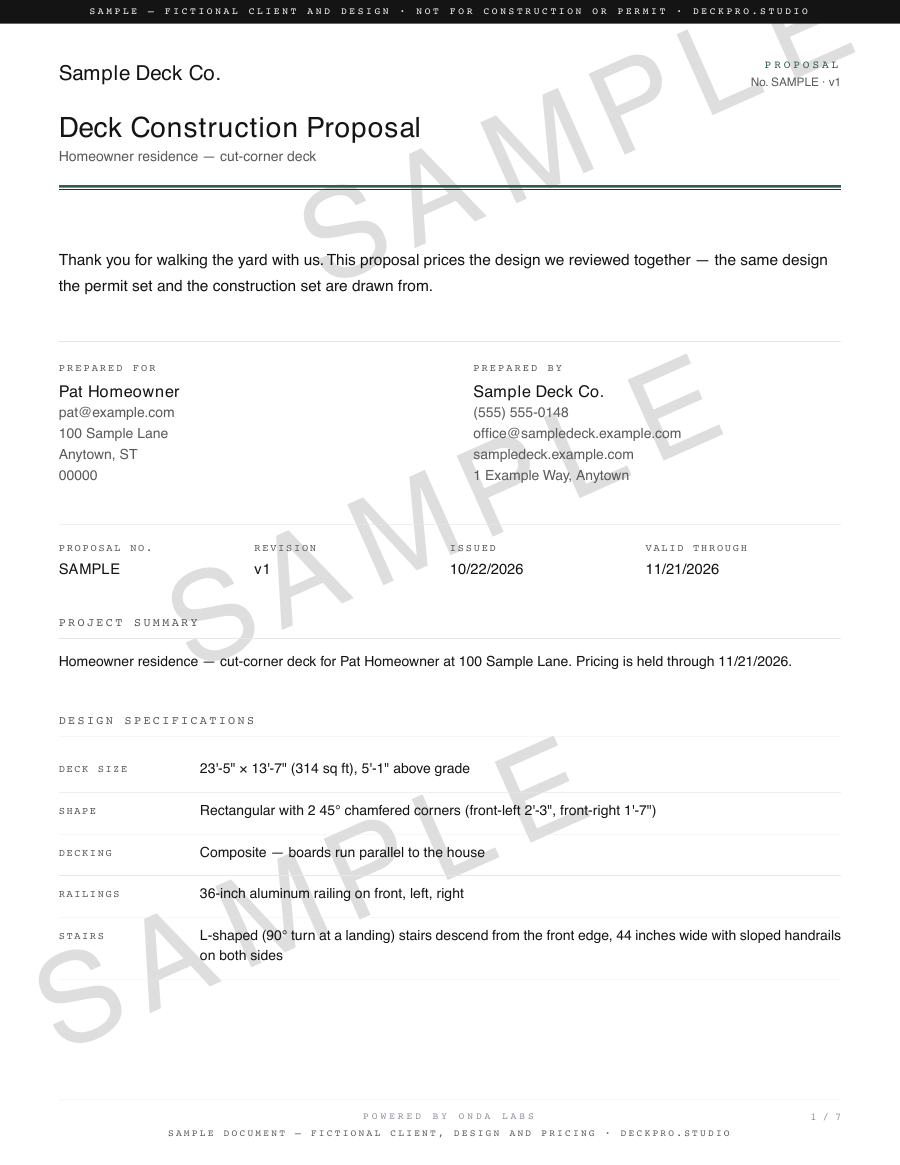
Your logo and colors, a cover note, the design in plain words, the scope of work, the price with materials and labor, your terms, and an itemized bill of materials — priced from your own price book.
- Cover
- Who it is for, who it is from, the proposal number and the dates
- Design specifications
- Size, shape, decking, guards and stairs, read from the design
- Scope of work
- What you will build, in your words
- Investment
- Materials, labor and the total, with your terms
- Appendix
- Every line of the takeoff, quantity and price
For the building department
The permit set you submit.
Five 11 × 17 sheets in the layout plan reviewers expect, with a title strip on every sheet. Every member is sized from the AWC DCA 6-2015 tables, and every callout names the table it came from.
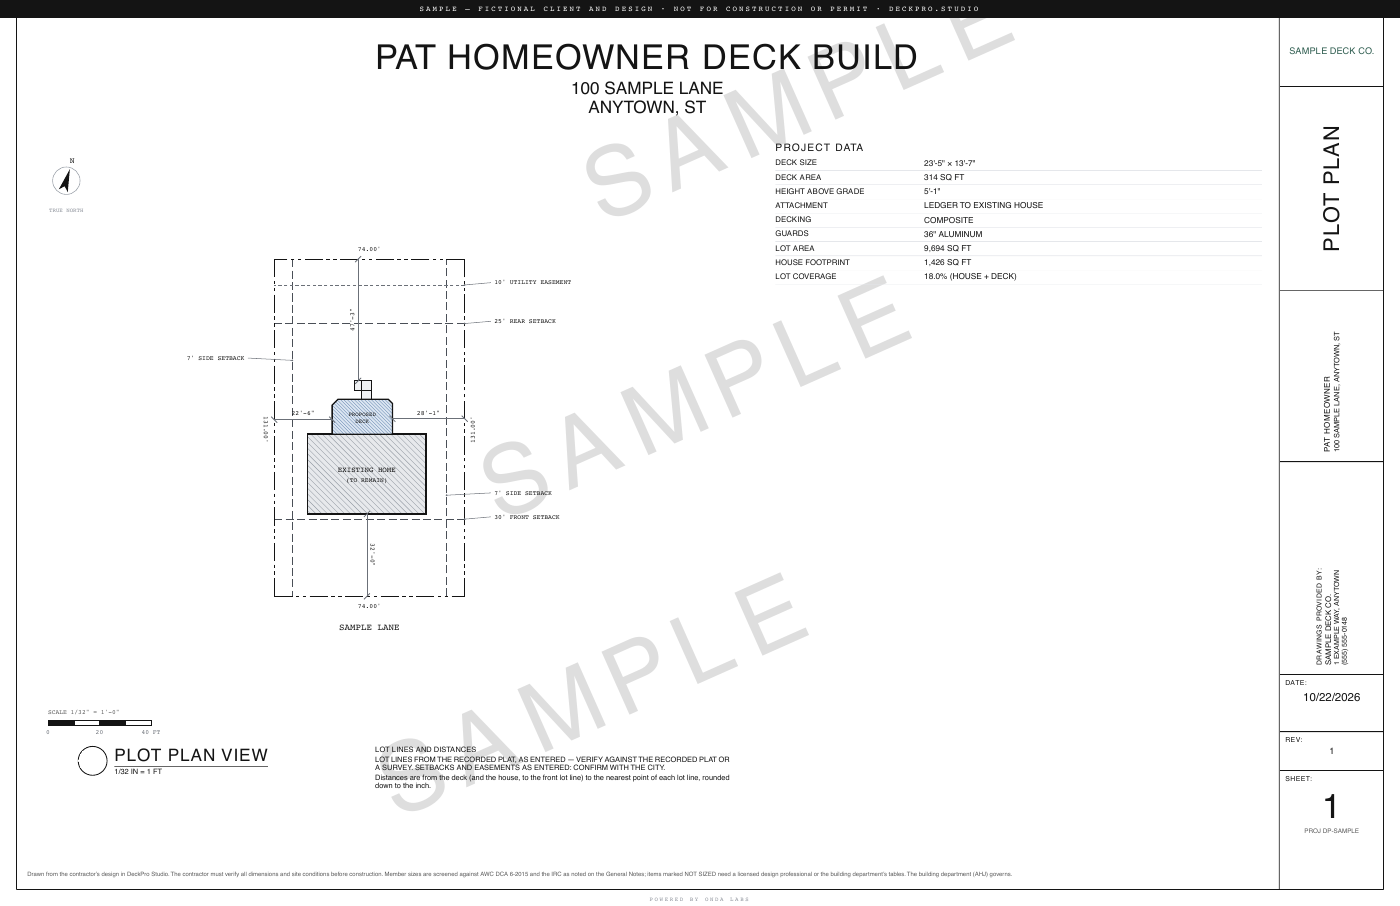
- 1 · Plot plan
- The lot, setbacks, easement and house, with the deck placed and dimensioned to the lot lines
- 2 · Footing layout
- Every pier, the deck area it carries, and the bearing check behind each pad's size
- 3 · Framing layout
- Joists, beam, posts and ledger, with the framing notes
- 4 · Detail views
- Section, ledger, post and footing details
- 5 · General notes
- Design loads, code basis and materials
On a real job the plot plan is traced from your client's plat or survey, with an aerial of the address. The sample's lot is invented, so it has no aerial.
Open the sample permit set (PDF)For your crew
The construction set they build from.
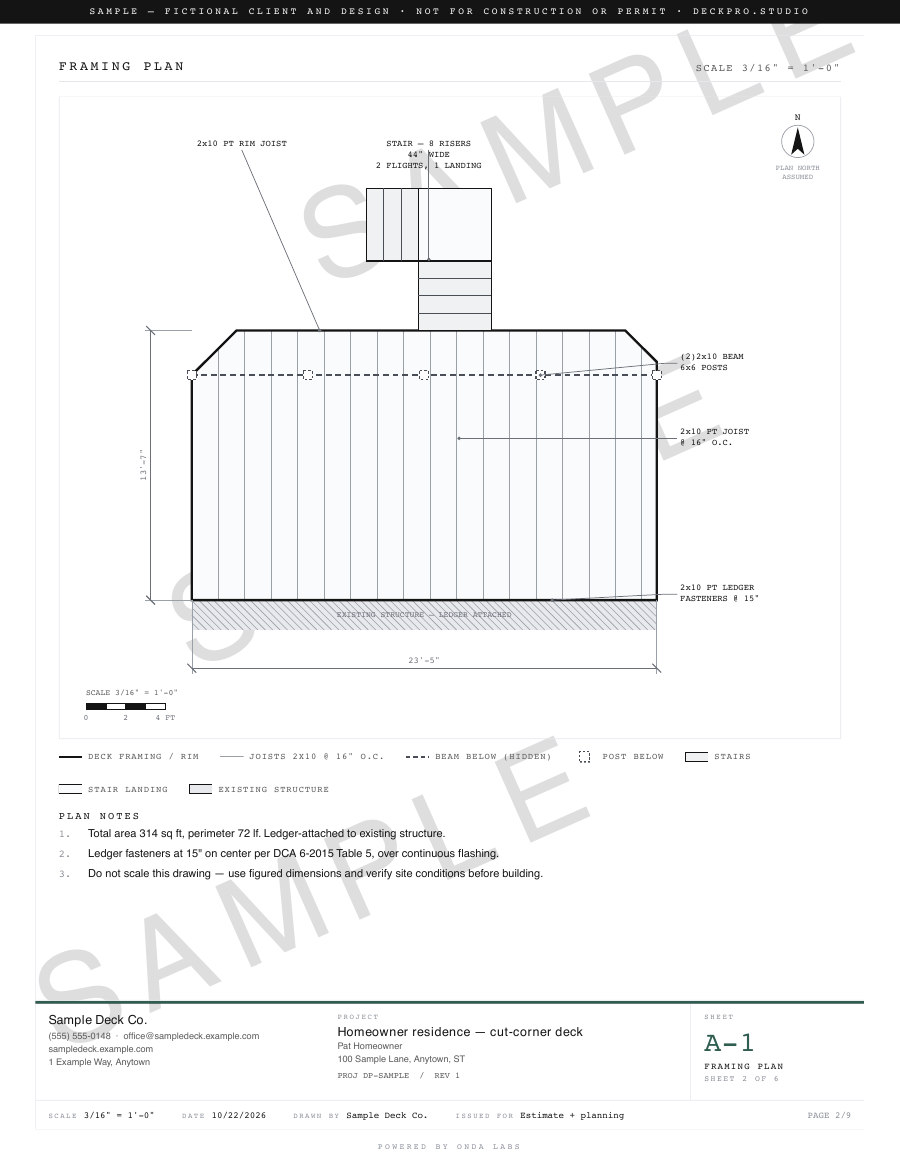
Letter-size sheets for the truck: a dimensioned framing plan, a foundation plan with its footing schedule, an elevation, a part-numbered materials schedule keyed to the plans, and the general notes.
- A-0
- Cover, key plan and sheet index
- A-1
- Framing plan
- A-2
- Foundation plan and footing schedule
- A-3
- Elevation
- A-4
- Materials schedule
- A-5
- General notes
For your supplier
The bill of materials you order from.
Every board, joist, hanger, bolt and bag of concrete, counted from the design — 62 lines for this deck, with the stock lengths the framing actually needs. It prints as the construction set’s materials schedule and the proposal’s appendix, and exports as an order sheet. Prices come from your own costs and markup; the sample’s are DeckPro’s defaults.
Decking
| Quantity | Item |
|---|---|
| 43 ea | Composite Deck Board — Grooved field, 5.5" × 16' (waste incl.) |
| 5 ea | Composite Deck Board — Square-edge perimeter / picture frame, 5.5" × 16' (waste incl.) |
| 5 ea | Fascia / Rim Trim — 1×12 × 12' |
| 8 bucket | Hidden Deck Clips (Trex Hideaway-style; 2.4 per sq ft of grooved field at 16" OC, this deck 16"; 90 per bucket) |
| 214 ea | Deck Screws + Color Plugs — square-edge boards face-screwed at every joist, one plug per screw (2 per foot of board at 16" OC, this deck 16" — trade practice; plus 2 per stringer at every stair tread) |
| 7 lb | Framing Nails — 16d Sinker (general face and toe nailing; hanger and post-base nails are their own lines) |
| 2 box | Joist-Hanger Nails — 3" hot-dip galvanized, hand drive, 12 per hanger (24 per double hanger; 350 per box — shop practice) |
| 1 box | Post-Base Gun Nails — 1-1/2" collated connector nails, 8 per post base (500 per box — shop practice) |
| 2 box | Structural Screws — 5" (GRK RSS-style or eq. — verify part), one every 16" along every built-up seam (50 per box; 75 lf of seam: built-up beam plies + doubled outer frame — shop practice) |
| 1 box | Wood Deck Screws — 3-1/2" exterior, 6 per joist framed: a pair at each end, a pair at the blocking (250 per box — shop practice) |
| 107 ea | Fascia Screws + Color Plugs — 2 per framing member behind the trim, one plug per screw (72 lf of fascia at this deck's 16" OC — trade practice) |
Substructure
| Quantity | Item |
|---|---|
| 21 ea | 2x10 Pressure-Treated Joist @ 16" OC × 14' sticks (Southern Pine No. 2; main deck 13.6' run — 21 joists) |
| 6 ea | Rim Joist — 2x10 PT × 16' (covers 96 lf) |
| 2 ea | Joist Blocking — 2x10 PT × 16' (covers 24 lf) |
| 2 ea | Guard-Post Blocking — 2x10 PT × 16' sticks (yields 24 blocks @ 14.5", 2 per guard post) |
| 3 ea | (2)2x10 Pressure-Treated Beam (per DCA6-2015 Table 3A) — 2x10 × 16' sticks (Southern Pine No. 2, Table 3A Southern Pine column; 2 plies × 1 line @ 23.4' = 47 lf of ply; splices land over posts and are not laid out here) |
| 5 ea | 6x6 Pressure-Treated Post × 8' (Southern Pine No. 2, Table 4 Southern Pine column; cut ~3.5': 5.1' deck height less 19.5" of deck board + joist + dropped beam, bearing on a post base at the pier top — shortest stock that covers it, trade practice) |
| 17 ea | Joist Hangers — LUS Series |
| 5 ea | Post Bases — ABA Series |
| 2 ea | Joist Hangers — LUS Series, double (2-ply), at the doubled outer joists (verify part) |
| 5 ea | Post Caps — beam to 6x6 post, sized to the (2)2x10 beam (one per deck post, DCA6-2015 p.10, Figure 8B — verify part; fasteners per the cap maker, not on this sheet) |
| 1 ea | Diagonal Corner Braces — 2x4 PT × 8' (2 braces per stick, one at each end post of every beam line, 2'-0" down the post and 2'-0" along the beam; braces × 2 — DCA6-2015 p.10, Figure 10) |
| 4 ea | Brace Lag Screws — 1/2" with washers, 2 per brace (braces × 2 — DCA6-2015 p.10, Figure 10) |
| 20 ea | Ledger Lag Bolts — 1/2" × 3-1/2" (at the DCA6-2015 Table 5 spacing for this deck, 15" OC along 24 lf of ledger, plus the closing bolt; Table 5 fn.1 — the tip must pass the inside face of the band joist, so check the length against your own assembly) |
| 2 ea | Lateral-Load Hold-Down (min. 1,500 lb ASD; e.g. Simpson DTT2Z or eq. — verify part) |
| 3 ea | Continuous Ledger Flashing + Caulk — 10' stick/roll (keeps water off the house band joist, DCA6-2015 Table 5 fn.3) (covers 24 lf of ledger) |
| 5 ea | Stair Base Footings — 12" pier form + post base × 5 (on a 12" dia × 6" thick footing at least 12" below grade or below the frost line, DCA6-2015 p.22, Figure 34) |
| 20 bag | Stair Base Footing Concrete — 80 lb bags (5 × 12" dia × 6" footing with the 12" form above it, 3' deep) |
| 4 ea | Stair Landing Footings — 12" pier form + post base × 4 (18" dia × 7" thick pad × 4 — DCA6-2015 Table 4 LB≤6'/LJ≤10' — landing built as a non-ledger deck, p.20) |
| 20 bag | Stair Landing Footing Concrete — 80 lb bags (Table 4 pad × 4 with the 12" form above each, 3' deep; 18" dia × 7" thick pad × 4 — DCA6-2015 Table 4 LB≤6'/LJ≤10' — landing built as a non-ledger deck, p.20) |
| 13 bag | Stair Landing Pad — 80 lb bags (4.7' × 4.7' × 4") |
| 5 ea | Footing — 12" round pier form × 5 (on 21" dia × 8" thick pad, DCA6-2015 Table 4) |
| 29 bag | Concrete Mix — 80 lb Bag (Sakrete) |
| 7 bag | Drainage Gravel — 3/4" stone, half a bag per pier in the bottom of the hole (rounded up to the bag — shop practice) |
| 56 ea | Rebar — 1' lengths, 4 per pier (shop practice) |
| 28 ea | Anchor-Rod Holders — 2 per pier, carrying the post-base anchor while the pier cures (shop practice) |
| 14 ea | Post-Base Anchors — concrete screw or wedge anchor, 1 per post base into the cured pier (size to the base you buy — shop practice) |
| 6 roll | Joist Tape — 1-5/8" × 50' roll, over every single-ply joist and rim top (covers 279 lf — trade practice) |
| 2 roll | Joist Tape — 3-1/8" × 50' roll, over the doubled outer frame and every built-up beam (covers 75 lf — trade practice) |
Railings
| Quantity | Item |
|---|---|
| 10 ea | Aluminum Railing — 6' section |
| 12 ea | Level-Rail Newel Post (36" guard height) |
| 24 ea | Post Base / Top Rail Connectors |
| 4 ea | Stair-Rail Newel Post — 34" guard height at the nosing line (1 per sloped rail run, at the foot: the head lands on the deck's own guard post — trade practice) |
| 8 ea | Stair Rail Swivel Brackets — 2 per sloped rail run, one at the head and one at the foot (trade practice) |
Stairs
| Quantity | Item |
|---|---|
| 10 ea | Stair Stringers — 2x12 PT × 8' (2 flights × 5 per 44" flight @ ~11" o.c. — composite treads: min 4, max 12" o.c., Trex stair chart — verify your product; 8 risers total) |
| 10 ea | Stair Stringer Hangers — sloped, one per stringer at each flight top (min. 625 lb vertical capacity, DCA6-2015 Figure 31 — verify part) |
| 3 ea | Stair Base Posts — 4x4 PT × 8' (one under each inner stringer where the stair meets grade, cut ~3.4' from the footing to the bottom tread; the stringers bear on a 2x4 bearing block on the post, never on the pad — DCA6-2015 p.22, Figure 34) |
| 2 ea | Stair Guard Base Posts — 4x4 PT × 8' (the stair guard post at each outer stringer where the stair meets grade, cut ~6.3' from the footing to the top of the 34" stair guard; the stringer is bolted to it and bears on a 2x4 bearing block on it, never on the pad — DCA6-2015 p.22, Figure 34) |
| 1 ea | Stair Base Bearing Blocks — 2x4 PT × 8' (yields 8 blocks of 12", one per base post, each fastened with 8 #8 wood screws 3-1/2" long or 16d threaded nails, DCA6-2015 Figure 34) |
| 40 ea | Stair Base Block Screws — #8 wood screws, 3-1/2" long, 8 per bearing block (DCA6-2015 Figure 34) |
| 10 ea | Stair Base Bolts — 1/2" through-bolts with washers, 2 per base post (required where the post is a stair guard post; otherwise two #8 wood screws 3-1/2" long — DCA6-2015 Figure 34) |
| 7 ea | Stair Treads — Composite Deck Board 12" × 10.5" |
| 9 ea | Stair Riser Boards (incl. top riser per flight) |
| 2 ea | Stair Skirt Board — 1×12 × 12' (2 per flight, outside each outer stringer, cut to the stringer; covers 16 lf — trade practice) |
| 1 ea | Stair Blocking — 2x10 PT × 16' (covers 8 lf: one 44" block behind the top riser of 2 flights, stringer-hanger backing — trade practice) |
| 15 lf | Stair Railing — sloped, both sides (Aluminum) |
| 14 sq ft | Stair Landing Decking — 1 platform |
| 2 ea | Stair Landing Framing — 2x10 PT × 16' (covers 30 lf: 4 platform joists @ 16" OC + 15 lf rim, 1 platform) |
| 4 ea | Stair Landing Posts — 6x6 PT × 8' (longest cut ~1.9': platform height less 10.25" of deck board + joist — shortest stock that covers it, trade practice) |
| 4 ea | Stair Landing Post Caps — rim to 6x6 post (one per landing post, DCA6-2015 p.10, Figure 8B; landing built as a non-ledger deck, p.20 — verify part; fasteners per the cap maker, not on this sheet) |
| 8 lf | Stair Landing Guard Rail (Aluminum) |
| 1 ea | Stair Landing Fascia Skirt — 1×12 × 12' |
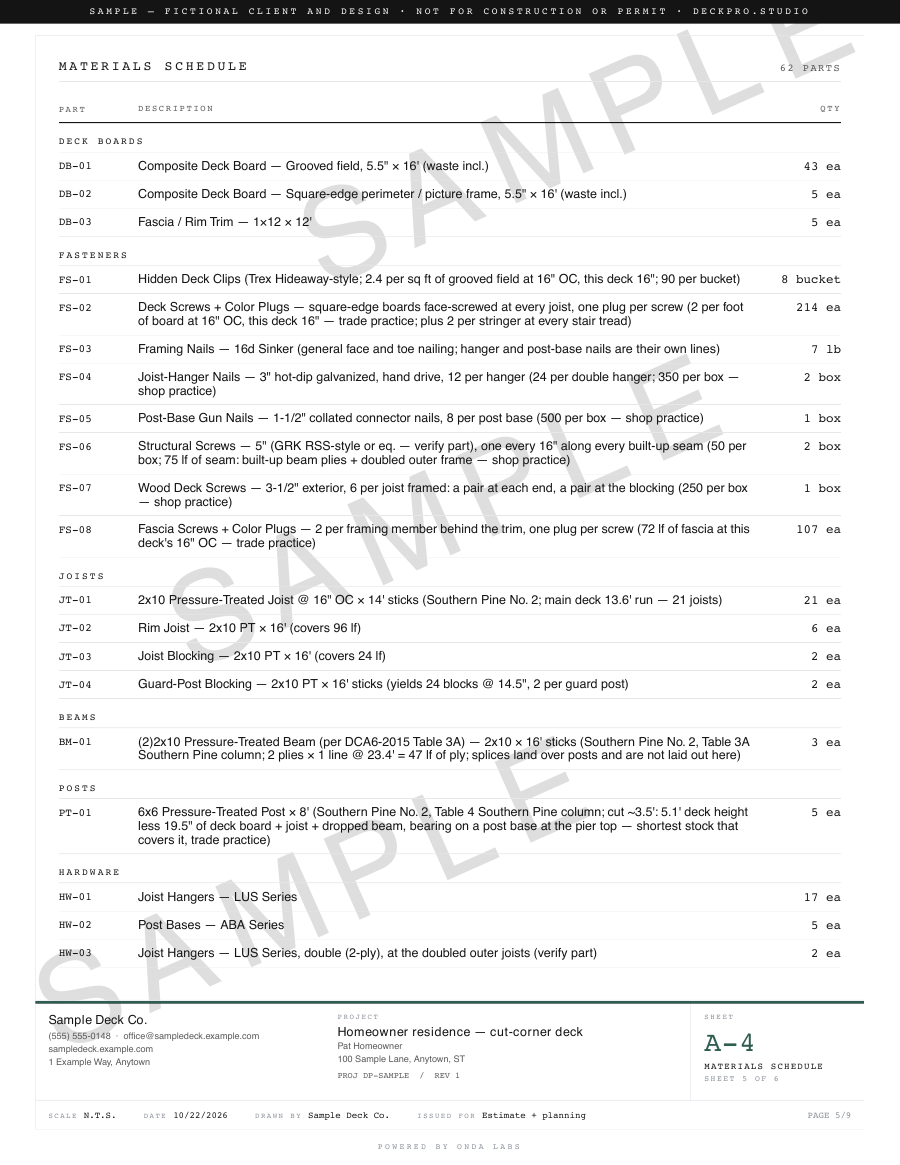
On paper it is sheet A-4 of the construction set: every row part-numbered and keyed to the plans, then the lumber regrouped by size and stock length — the shape a yard order takes. Open the construction set.
The sample documents are illustrations: a fictional client, an invented lot and DeckPro’s default prices. Member sizes are screened against AWC DCA 6-2015 and the IRC; the building department governs the built deck.
Win the job in the driveway.
Design, price, and close — in one studio. Start with the free designer; the 7-day pilot is there when you want the takeoff and the proposal.
no card · homeowner designer always free